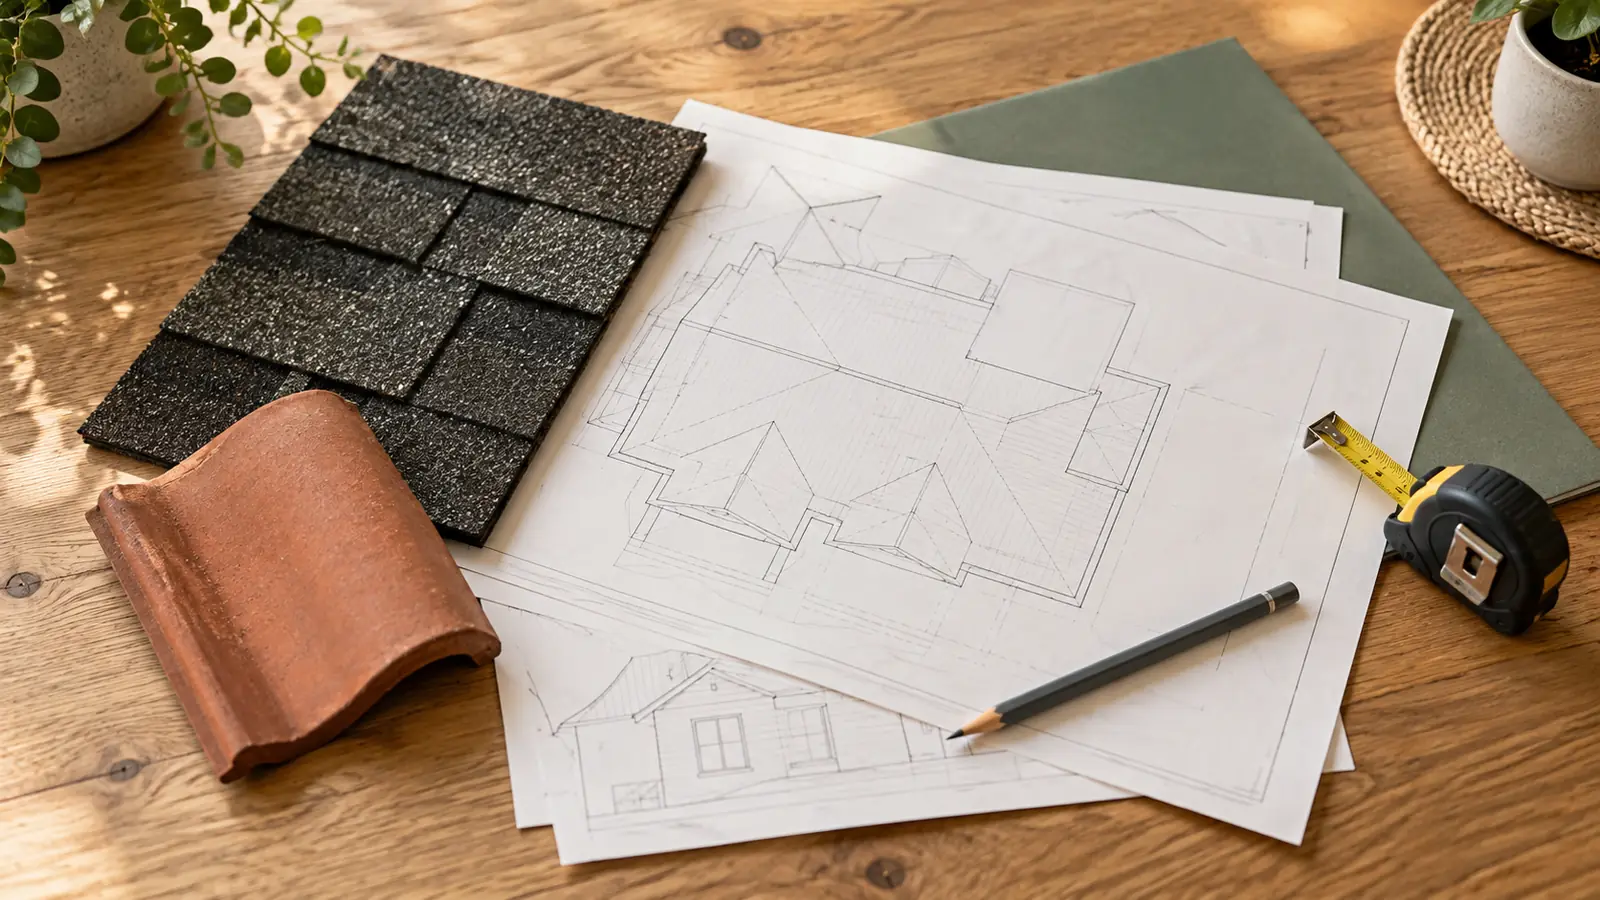
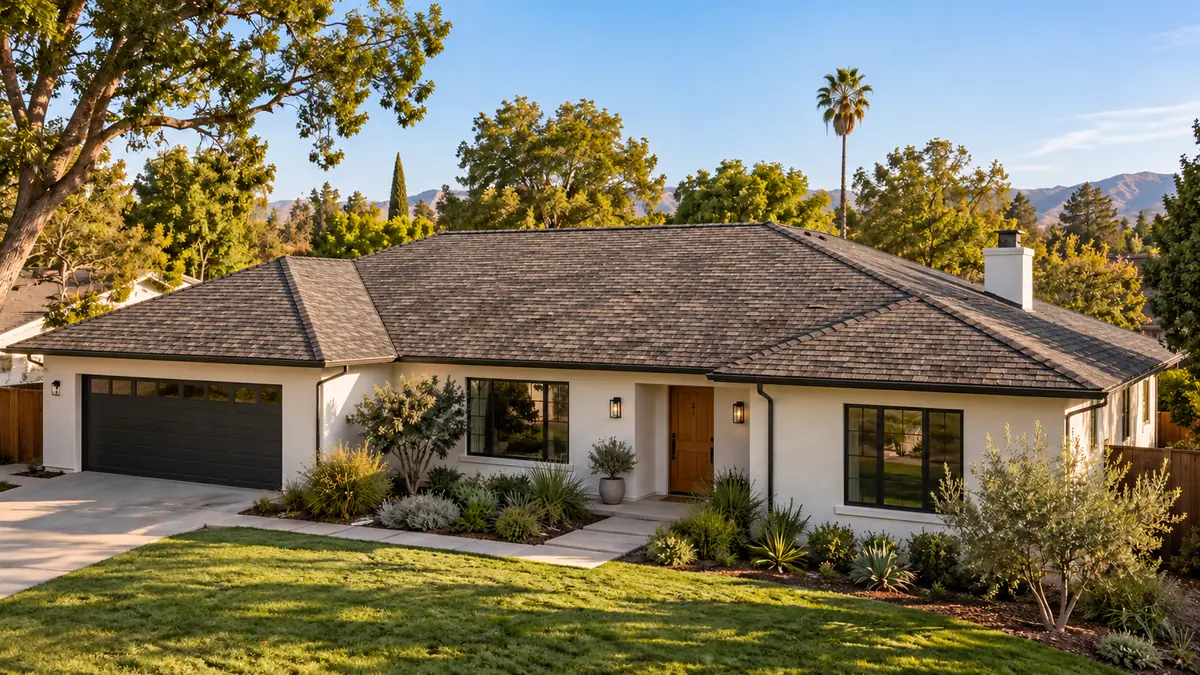
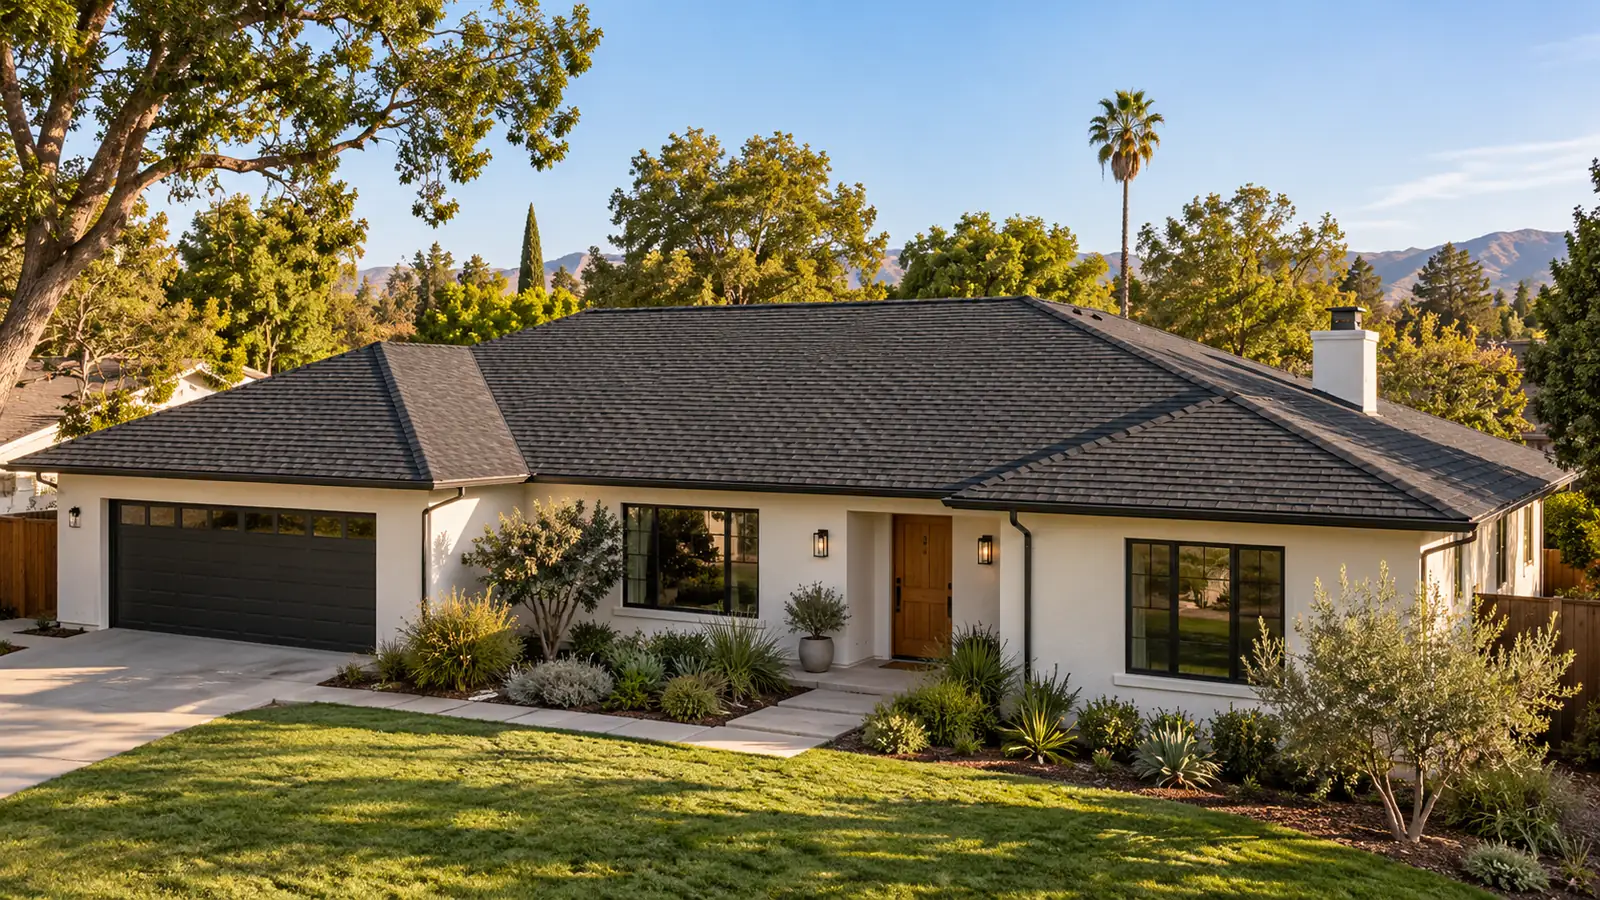
Visual planning example only. Not a completed PrimeNest Roofing project.
The starting point
Imagine a single-story home with a pitched shingle roof and several past repairs. Some areas look older than others, and the owner is deciding whether another isolated repair makes sense. The first step would be to document the condition of the covering, flashings and accessible structure.
This is a planning scenario, not a completed customer job. An actual recommendation would depend on a property inspection.
A possible replacement approach
If widespread deterioration made replacement the appropriate choice, the scope could include removing the old covering, examining the deck and preparing a compatible roof assembly. Any damaged decking would need an agreed repair process before the new materials were installed.
An architectural shingle may offer a layered appearance. Color selection should be considered alongside the actual product’s properties and project requirements. The finished illustration shows one possible visual direction.
Details that belong in the estimate
- Removal and disposal of the existing roof layers.
- An allowance or unit price for hidden deck repairs.
- Underlayment, flashing and roof-edge details.
- Ventilation review and treatment of roof penetrations.
- Property protection, cleanup and written warranty terms.
What would change this plan
Solar panels, an attached low-slope addition, limited delivery access or a tight project deadline would each require more coordination. Mention those conditions when asking for an estimate. A photograph of the house helps start the discussion, but it does not replace a roof assessment.